
September 10, 2026
THE STARTING POINT
High-containment research facilities operate at the intersection of science, safety, and risk. They support scientific processes and discoveries that continue to evolve, often in ways that cannot be predicted when the building is designed. The challenge is creating a facility that can maintain the strict requirements of containment while remaining adaptable enough to support that evolution for decades.
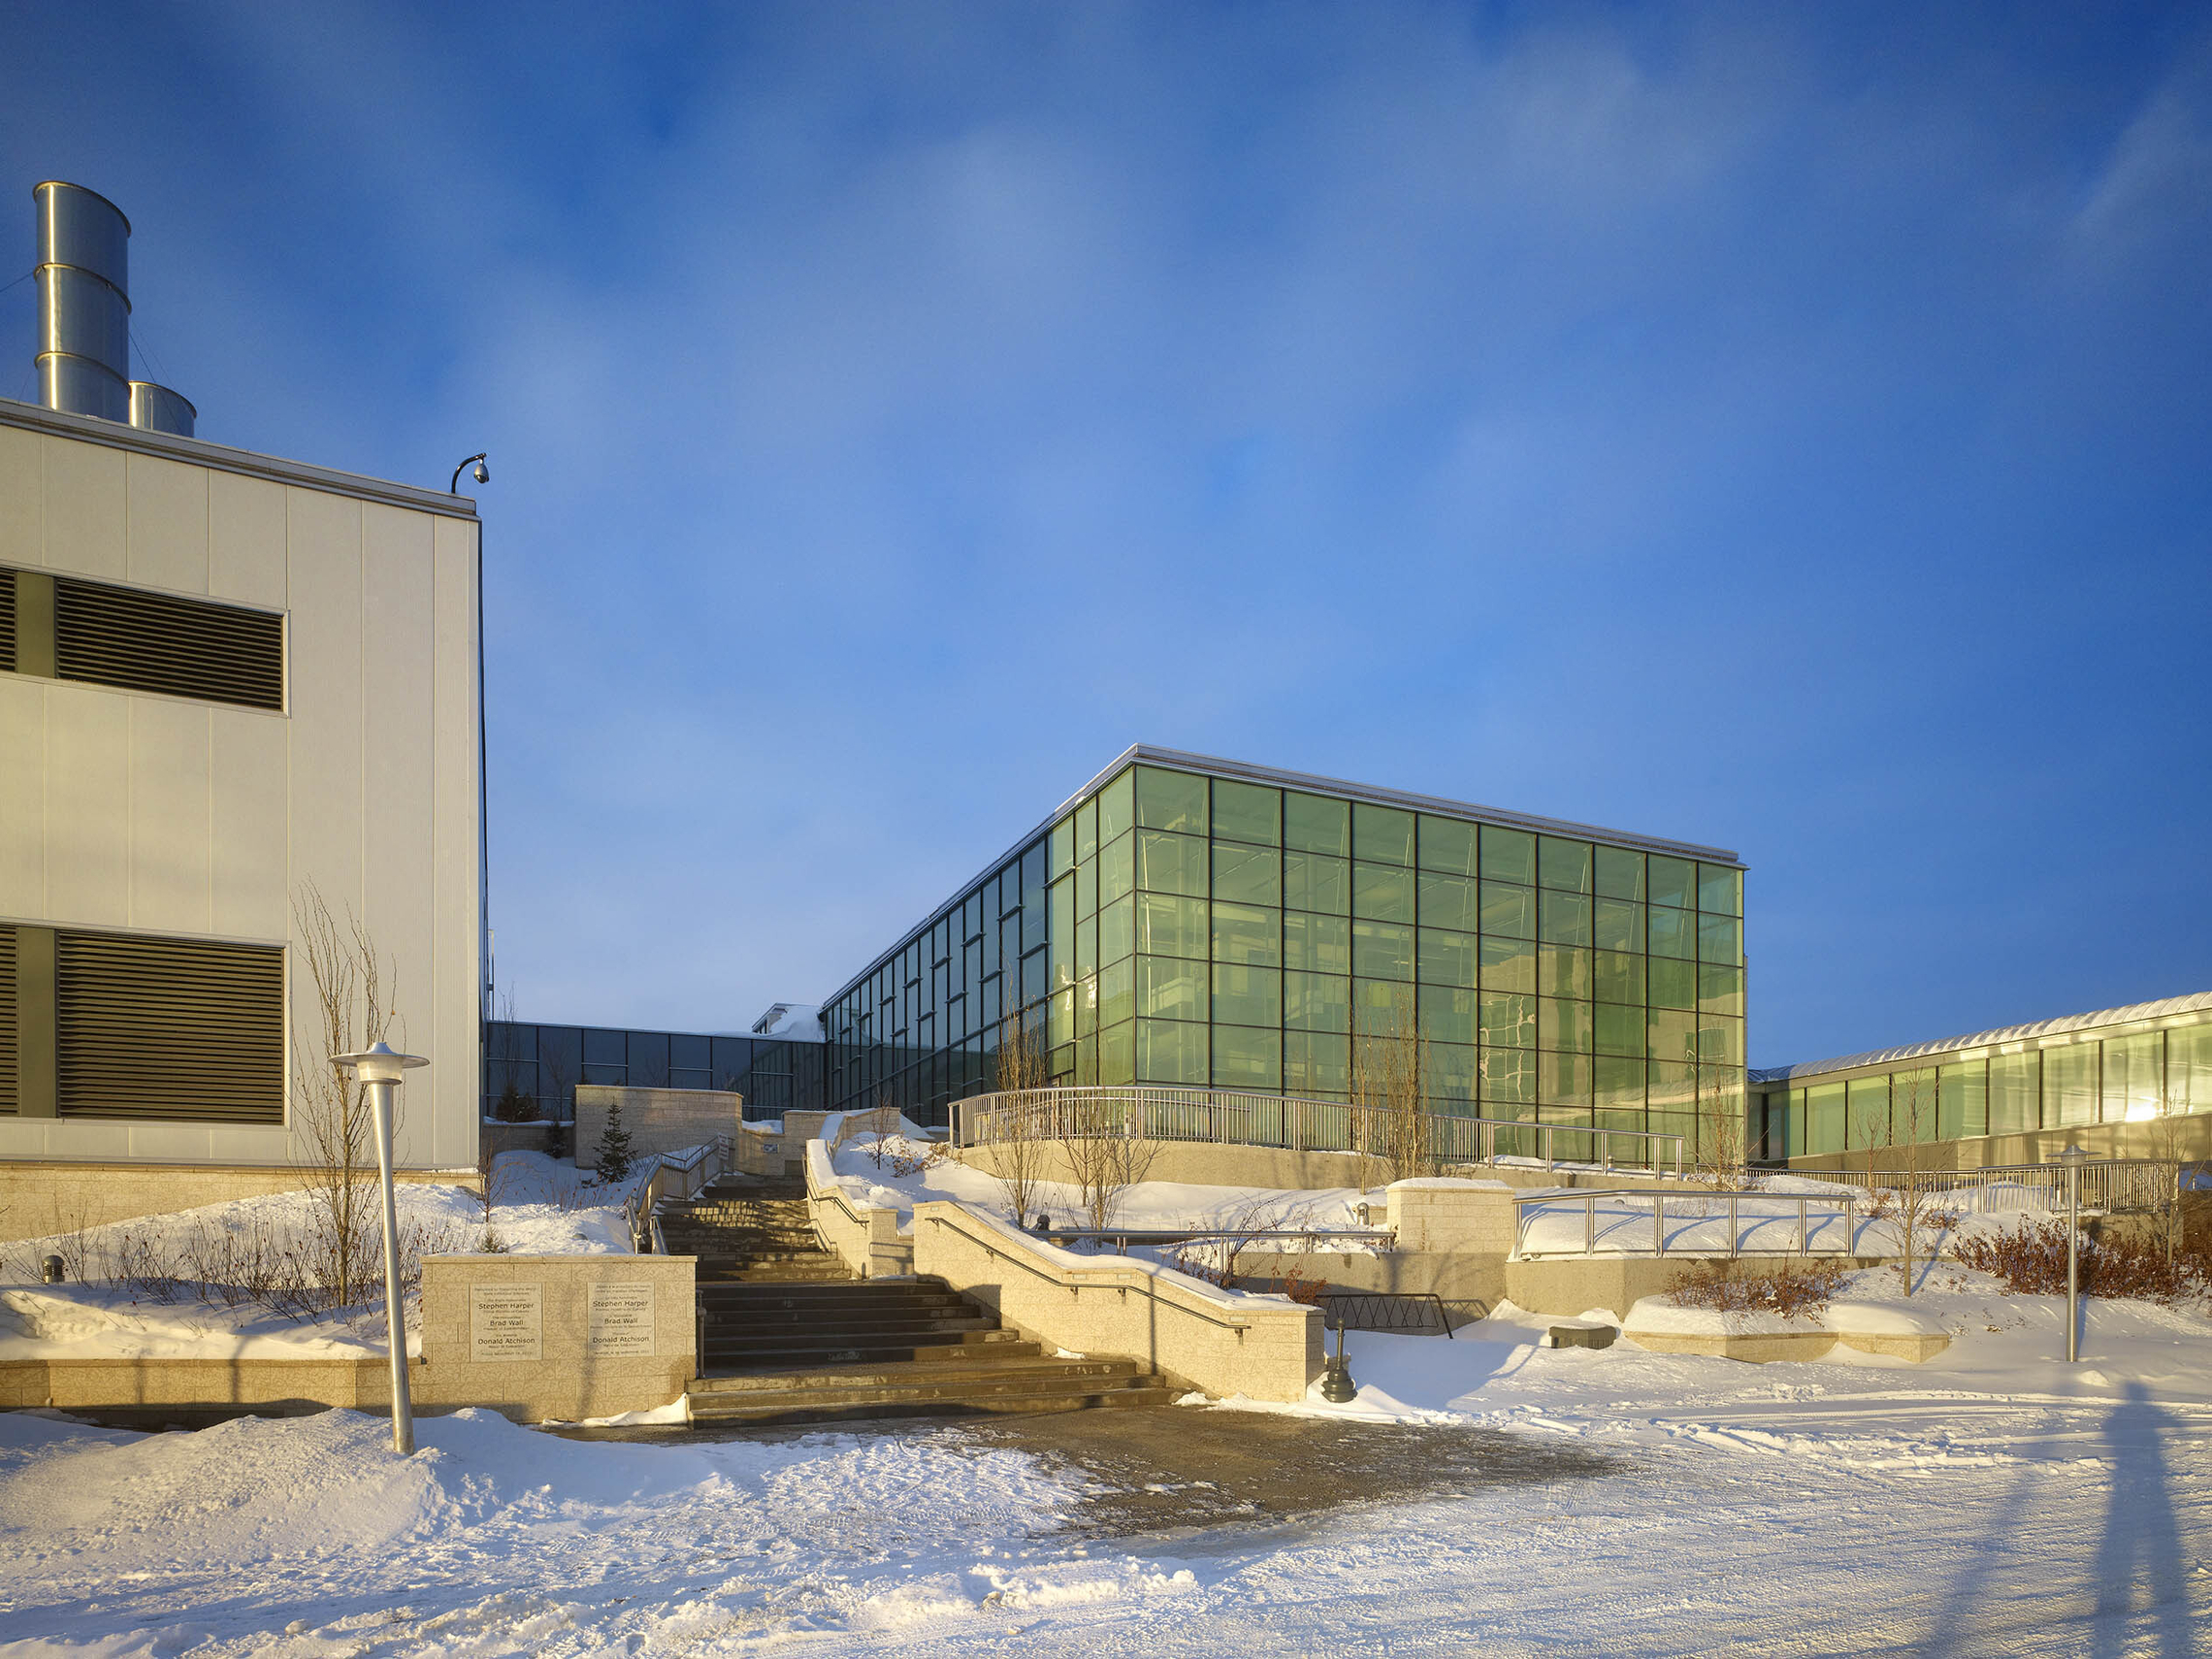
The International Vaccine Centre (InterVac) is a high-containment research facility developed and operated by the Vaccine and Infectious Disease Organization (VIDO) at the University of Saskatchewan.
VIDO is a leading research organization focused on infectious disease research, vaccine development, and pandemic preparedness for both human and animal health. Its work helps protect public health, animal health, and Canada’s agricultural economy.
As we continue to design modern research facilities, InterVac, completed in 2011, stands as a testament to how early design decisions can support changing research needs decades later. Revisiting past projects such as this one help inform future decisions and gives our teams the ability to look beyond immediate needs and understand how design can successfully evolve to new requirements. To achieve this type of functionality, adaptability was treated as a core design requirement, not a future operational problem to be solved later.
Early in the project, the team was asked to think beyond the immediate research program: when the next pandemic emerged, what would the facility need to support, even if no one yet knew what that pandemic would be? Years later, COVID-19 tested that premise, and InterVac became directly involved in Canada’s response, from early virus isolation through to vaccine development.
Planning for the unknown shaped the design of the facility from the beginning. Instead of responding to a defined research program, the focus was on creating a building that could adapt as new pathogens, new protocols, and new ways of working emerged.
A FLEXIBLE FRAMEWORK
Building that adaptability into InterVac required rethinking how the facility was organized from the outset. Instead of assigning fixed functions to spaces, the facility was planned as a series of modular containment zones that could be reconfigured over time. Rooms could be linked, isolated, or repurposed as research needs changed.
The building systems were designed with spare capacity, including additional penetrations in walls and slabs. This allowed new infrastructure to be added years later without compromising the containment barrier. Even at the detail level, the design anticipated future maintenance and replacement, with service panels, valves, and access points located so they could be reached without disrupting containment.
LARGE ANIMAL CONTAINMENT
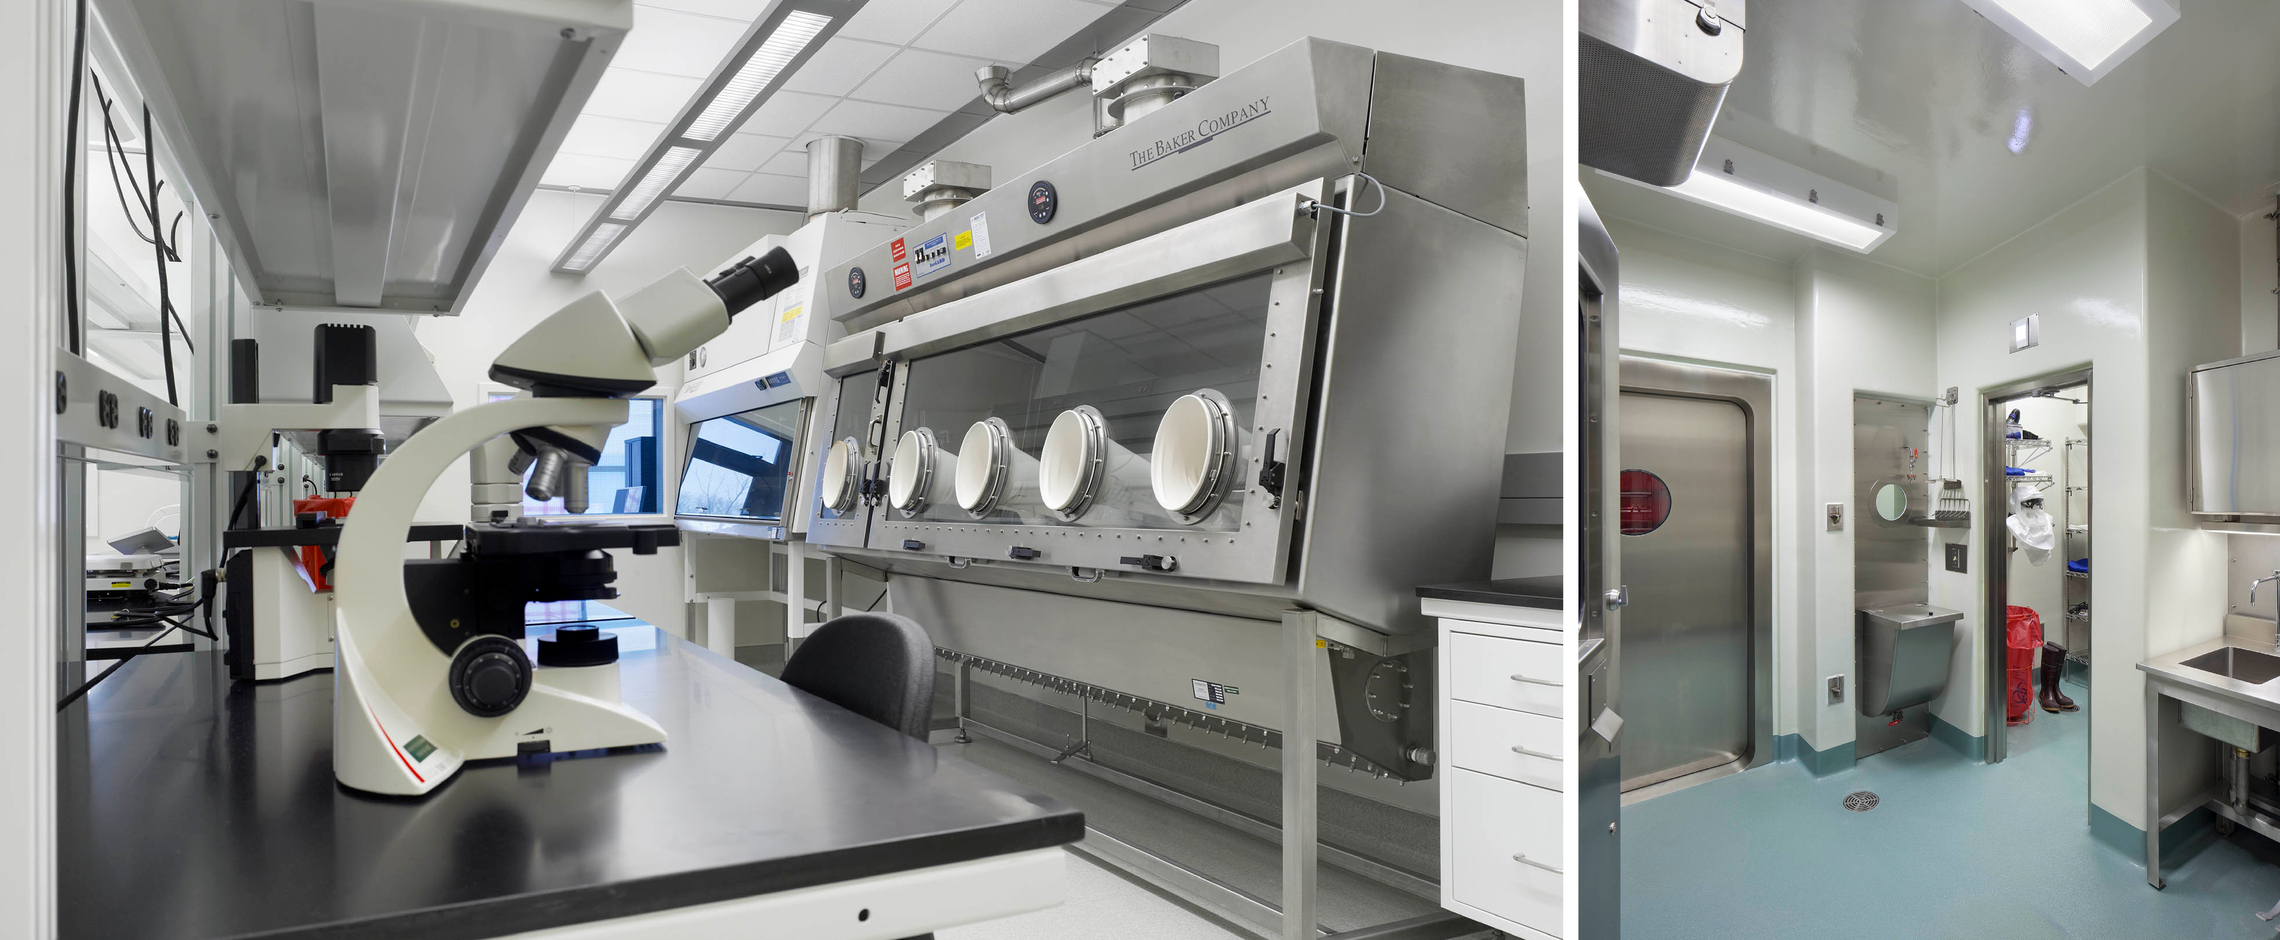
InterVac is one of the few Biosafety Level 3 (BSL‑3) facilities in the world capable of housing and conducting research on large animals under full containment conditions. It thereby supports work related to animal health, vaccine development, and the protection of Canada’s agricultural economy.
The program includes 18 large animal rooms designed with a consistent layout, allowing them to be linked or isolated depending on study requirements. Interconnecting doors allow entire wings to function as a single experimental zone when needed, supporting complex vaccine trials involving control and test groups across multiple species.
Getting the gating right, including the doors, barriers and controls that separate containment zones, was a critical part of making that flexibility work in practice. Specialized systems were developed and tested through scale models and full-size mock-ups to accommodate different species while supporting safe handling and a range of experimental protocols. Together, these strategies allow the facility to support research programs that did not exist when it was originally designed, without major physical modification.
MAPPING OPERATIONS
That flexibility went beyond spatial planning and into operations. Part of our scope of work was to map protocols for people, animals, waste, and material flows, embedding operational requirements directly into the spatial design. This level of planning requires a deep understanding of how scientific facilities function in practice, well beyond typical lab programming, down to questions like: Where does the bin go in the shower sequence? What colour scrubs does a researcher wear in each containment zone? How is compliance monitored?
This work did not happen as a separate step before design began. The workflow mapping and the facility design evolved together, each informing the other as the project moved from early planning through detailed design. At each phase, the mapping was developed to the level of detail needed to test the design decisions being made at that time. As the building layout, containment zones, and support systems became more defined, the protocols were refined in parallel. By the end of the project, the final protocol mapping diagrams showed how people, animals, waste, and materials would move through the facility in enough detail that the biosafety officer was able to use them as the basis for writing the facility’s standard operating procedures.
By developing a thorough understanding of how people work and interact within their research space, not just what they study, the facility was designed to adapt to new research programs without requiring operational workarounds. As protocols evolve, the building continues to support them.

PRECISION IN CONSTRUCTION
Building that kind of flexibility into a high-containment facility required exceptional precision in construction. Once the containment barrier is in place, there is little room for adjustment.
To meet that standard, the project was delivered through an integrated design process, bringing the contractor, consultants, owner, and biosafety representatives into close coordination from the outset. A dedicated containment coordinator oversaw the work, while a full 3D constructability model was used to resolve conflicts before construction began.
Every system that penetrated or interacted with the containment barrier had to perform exactly as intended. Air pressure-resistant doors, HEPA filtration, sterilization equipment, and electrical components were all tested and verified through full-scale mock-ups before installation. Even the concrete was engineered for performance, using self-consolidating mixes to eliminate voids and low-shrinkage formulations to prevent cracking over time.
That rigor made the project’s flexibility possible in practice, ensuring the building could adapt over time without compromising containment.
FIFTEEN YEARS LATER
Fifteen years later, InterVac is proving the value of that original premise. The facility has adapted to new research demands and continues to expand in capability. A recent production fit-up has expanded its role beyond research, while spaces originally designed but left dormant are now being brought online to support more advanced containment work, including the activation of BSL-4 capabilities. Systems such as chemical showers, breathing air, and aerobiology suites, planned from the start, are only now being implemented.
Capacity built into the original design is now being put to use, from rooms reconfigured for new species and protocols to infrastructure built into the walls that has since been activated. Operational flows have evolved, and the building has supported each iteration without requiring fundamental change.
InterVac is doing exactly what it was designed to do: responding to new conditions, new research, and new risks without needing to be rethought or rebuilt. It was designed for uncertainty, and COVID-19 demonstrated the value of that approach. Fifteen years later, the facility continues to inform how we think about complex research environments, reminding us that adaptable design is not just about future-proofing a building, but about creating the conditions for science to keep moving forward.